
Address
20942 Torbay Drive, Northville, MI
Price
$ 1,045,000
Property Attributes
- MLS#61025149
- TypeSingle Family
- Listing Status Active
- CountyOAKLAND
- CityNorthville
- AreaLyon Twp
- NeighborhoodDevonshire
- Zip48167
- Style
- Year Built2024
- Taxes$ 1988
- Price$ 1,045,000
- Bedrooms5
- Full Bathrooms3
- Half Bathrooms1
- Sqr Footage3505
- Lot Size0.3 Acres
Data Source:
Bay County REALTOR® Association
Property Description
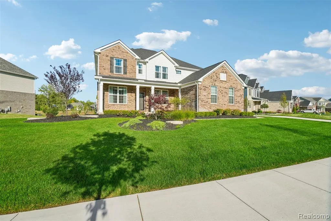
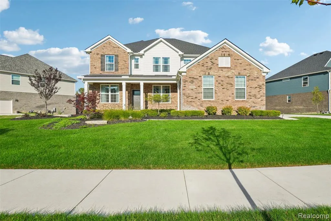
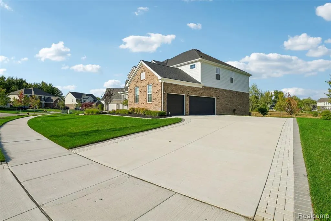
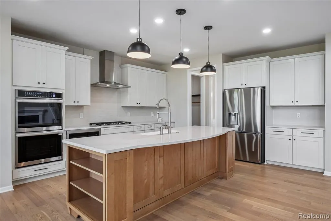
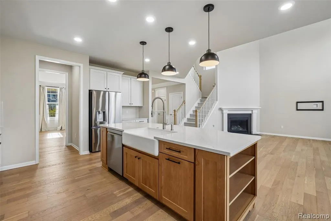
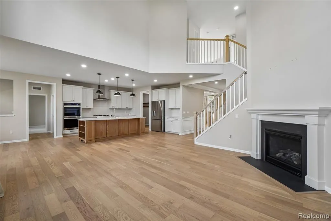
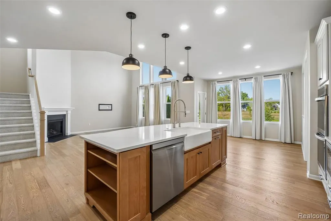
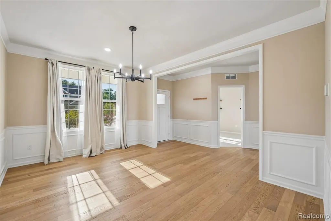
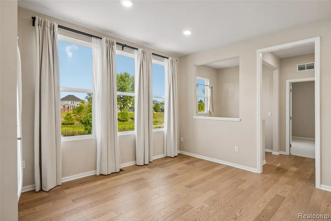
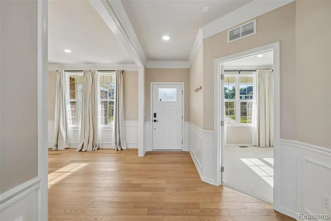
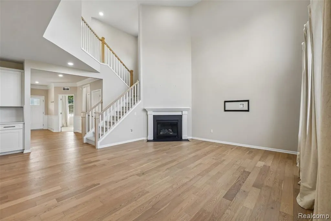
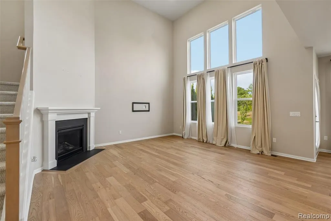
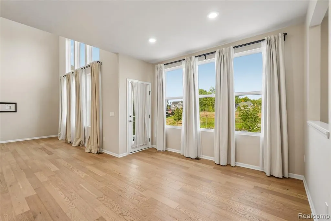
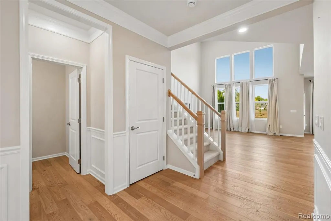
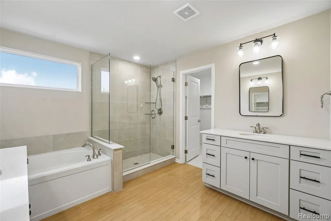
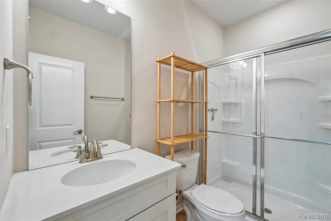
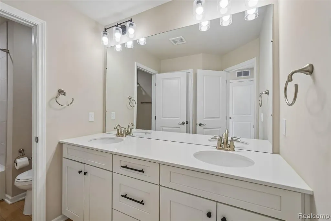
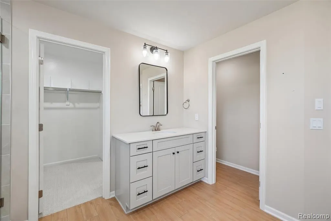
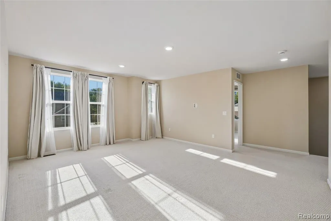
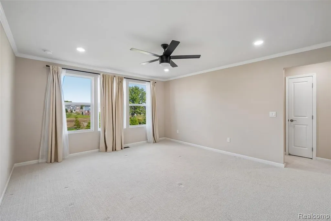
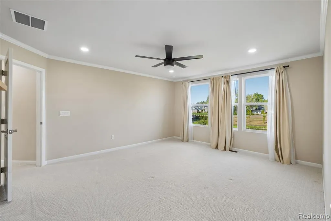
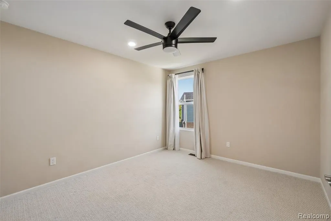
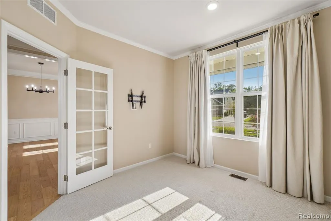
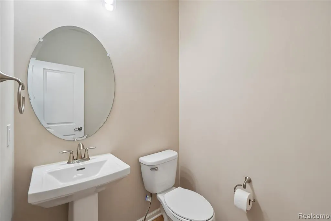
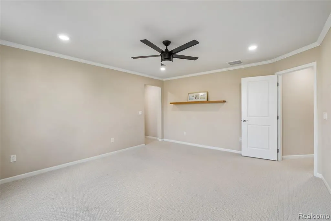
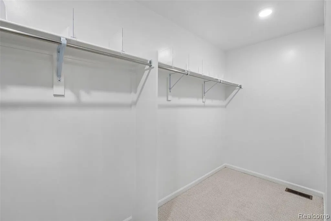
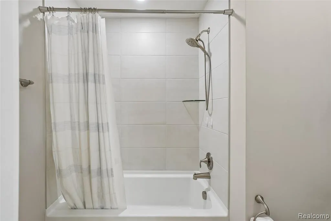
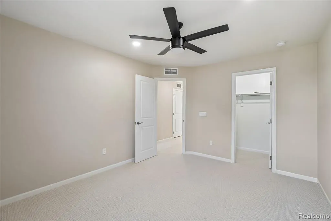
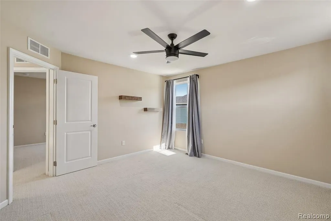
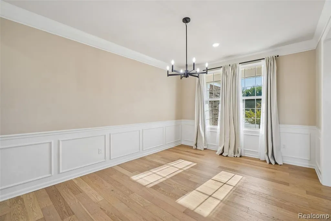
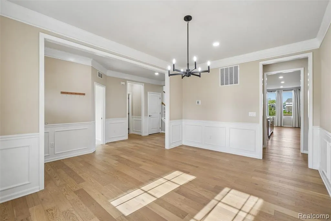
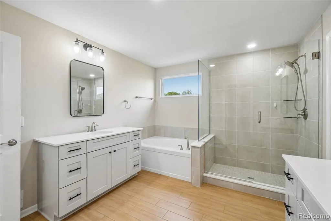
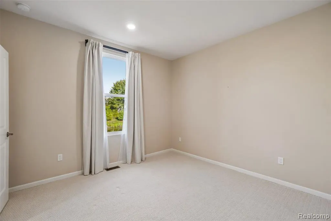
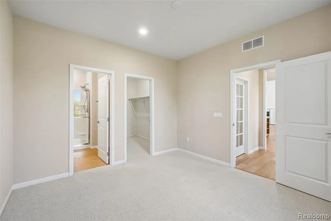
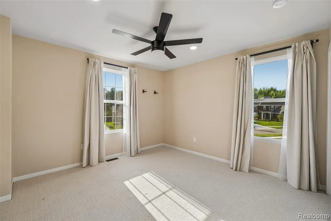
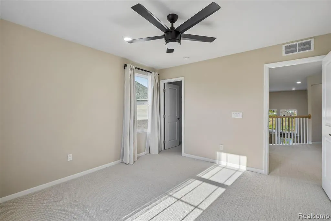
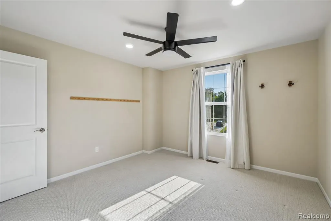
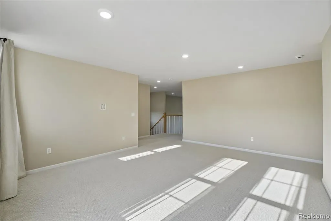
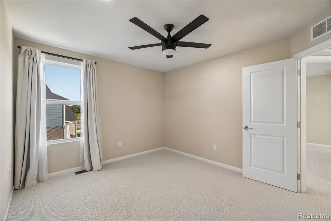
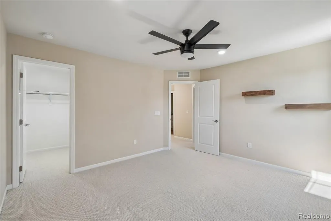
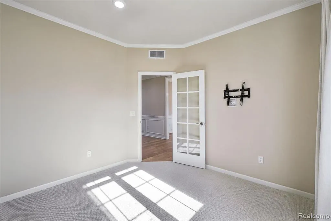
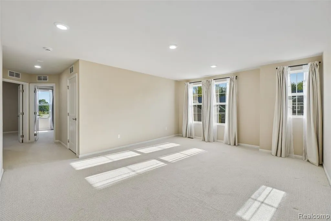
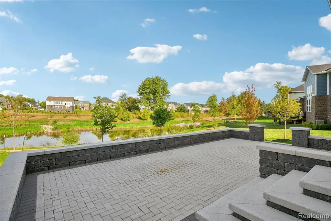
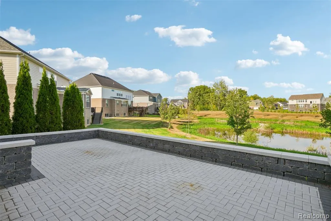
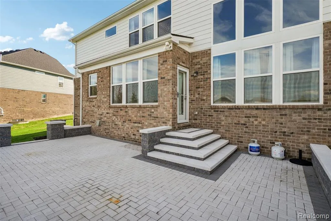
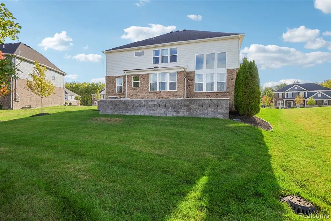
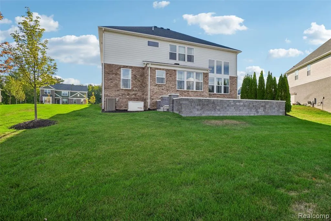
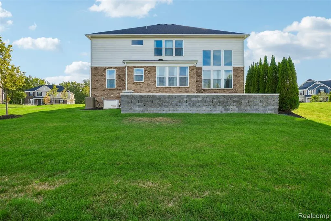
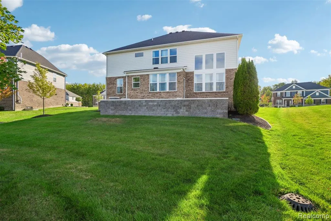
20942 Torbay Dr is a two-story Northville home with an open main-floor layout and clean interior finishes. The kitchen centers on a large island with a farmhouse sink, stainless steel appliances, and generous cabinetry for everyday preparation and storage. A fireplace anchors the two-story main living area, adding warmth beneath tall windows, and a separate dining space suits larger gatherings. The primary bedroom includes a walk-in closet for organized storage, while its en-suite bathroom pairs a soaking tub with a separate shower and a double vanity. Outside, a paver patio extends the backyard for outdoor relaxation. A three-car garage completes this well-maintained home with practical amenities throughout every room. Buyer/agent advised to verify homestead vs non homestead tax status with a tax professional. Included 100-Day Home Warranty with buyer activation
| Price History | |
|---|---|
| 8/27/2026 | Listed $1,045,000 |
General Features
| Heating | Forced Air |
|---|---|
| Kitchen Level | Entry |
| Possession | At Close |
| Garage | Attached Garage |
| Water | Other-See Remarks |
| Full Baths | 3 |
| Half Baths | 1 |
| Bathrooms | 4 |
| Year Built | 2024 |
| Pets Allowed | Yes |
| Subdivision | Devonshire |
| Style | Other |
| County | Oakland |
| Class | RESIDENTIAL |
| Type | Single Family |
| Ownership | Private |
| Associated Document Count | 1 |
| Status | Active |
| Subdivision | MI |
| Sale/Rent | For Sale |
| Manufactured Y/N | No |
| Fee Amount | 160 |
| Fee Schedule | Monthly |
| Structure Style | 2 Story |
| Subj to Short Sale Apprvl | No |
| Home Warranty Y/N | No |
| Primary City | Northville |
| Directions | Head west on Eight Mile Rd. Turn right on Torbay Dr. Property is on the right. |
| City | Northville |
| School District | Northville Public Schools |
| Lease Y/N | No |
| Originating MLS | RealComp |
| Financial Terms | Cash,Conventional,VA |
| Legal Description | T1N,R7E,SEC 36 OAKLAND COUNTY CONDOMINIUM PLAN NO 2362 DEVONSHIRE UNIT 45 L 57323 P 686 2-14-22 FR 400-056 & 057 |
| DOM | 17 |
| Postal Code | 48167 |
| Price Per Sq Ft Total AG | 298.15 |
| Public Remarks | 20942 Torbay Dr is a two-story Northville home with an open main-floor layout and clean interior finishes. The kitchen centers on a large island with a farmhouse sink,stainless steel appliances,and g |
Interior Features
| Dining Room Level | Entry |
|---|---|
| Living Room Level | Entry |
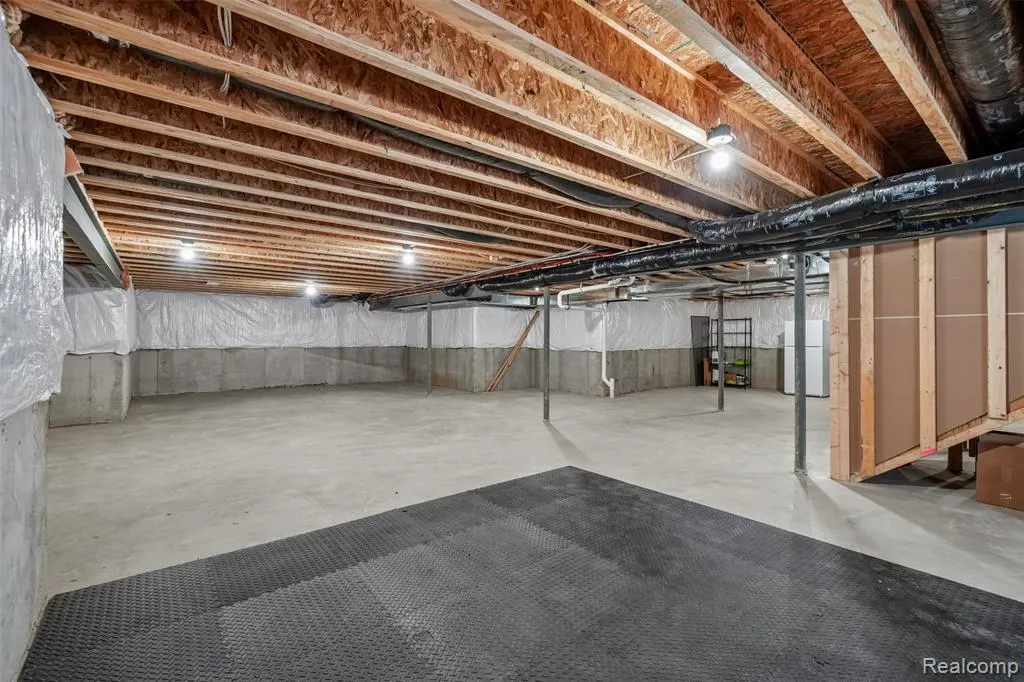
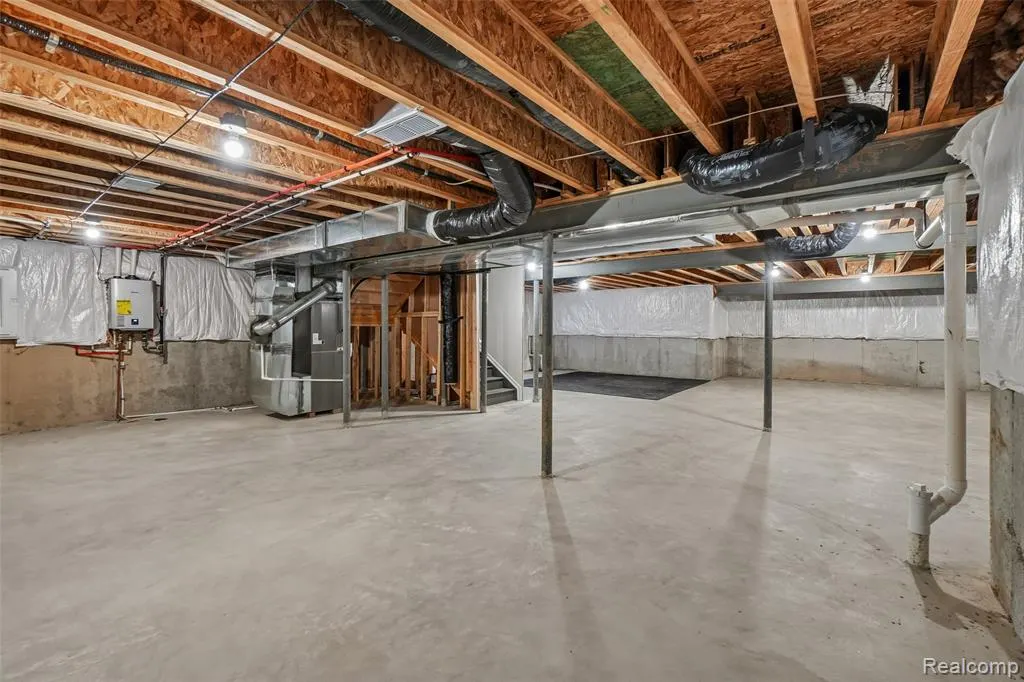
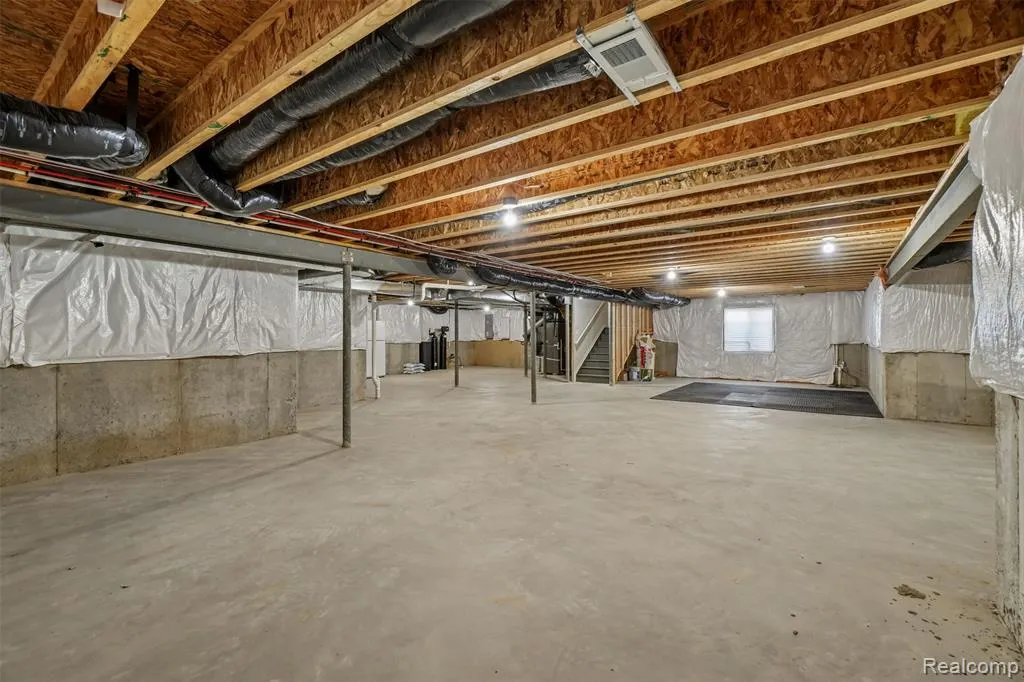
| Basement | Unfinished |
| Bedroom 1 Level | Entry |
| Kitchen Length | 14 |
| Living Room Length | 16 |
| Bedroom 4 Width | 13 |
| Bedroom 2 Width | 16 |
| Bedroom 3 Width | 11 |
| Dining Room Width | 15 |
| Bedroom 4 Length | 12 |
| Bedroom 2 Length | 17 |
| Living Room Width | 20 |
| Bedroom 3 Length | 13 |
| Dining Room Length | 10 |
| Bedroom 5 Length | 11 |
| Kitchen Width | 16 |
| Beds | 5 |
| Fireplace? | No |
| Total Rooms | 12 |
| Bedroom 5 Width | 12 |
| Bedroom 1 Length | 11 |
| Bedroom 1 Width | 11 |
| Below Grade SqFt | 1750 |
| Above Grade SqFt | 3505 |
| Basement Y/N | Yes |
| Total SqFt Finished | 3505 |
Exterior Features
| Exterior | Vinyl Siding |
|---|---|
| Frontage | 85 |
| Lot Size Area | 0.3 |
| Pool (Y/N) | No |
| Lot Dimensions | 85x154 |
| Garage # of Car | 3 |
| FOUNDATION TYPE | Basement |
| Waterfront Y/N | No |
| Garage Y/N | Yes |
Amenities
- Foreclosure
- Views
- Short Sale
- New Construction
- Adult 55+
- Lease To Own
- No HOA Fees
- Furnished
- Primary On Main
- Air Conditioning
- Seller Finance
- Green
- Fixer Upper
- Horse
- Golf
- Fireplace
- Deck
- Garage
- Basement
- Pool
Property vs Single Family Average in 48167
Price
Taxes
Year Built
In The Neighborhood
Just Listed
Bloomington
$ 1,550,000
- Type
- Single Family
Listed by Gary Paine of RE/MAX Acclaimed Properties

Reduced
Indianapolis
$ 355,000
- Type
- Single Family
Listed by Jacob Jenkins of America's Land Partners Indiana
Reduced
Bloomington
$ 814,900
- Type
- Single Family
Listed by Rebekah Sims of Century 21 Scheetz - Bloomington
Primary On Main
Bloomington
$ 798,000
- Type
- Single Family
Listed by Chris Smith of RE/MAX Acclaimed Properties
 Listing information is provided by Participants of the MichRIC MLS. IDX information is provided exclusively for personal, non-commercial use, and may not be used for any purpose other than to identify prospective properties consumers may be interested in purchasing. Information deemed reliable but not guaranteed. ©: MichRIC MLS. Last Update September 17, 2026 6:48 PM UTC
 Provided through IDX via MiRealSource. Courtesy of MiRealSource Shareholder. Copyright MiRealSource.
The information published and disseminated by MiRealSource is communicated verbatim, without change by MiRealSource, as filed with MiRealSource by its members. The accuracy of all information, regardless of source, is not guaranteed or warranted. All information should be independently verified.
Copyright 2026 MiRealSource. All rights reserved. The information provided hereby constitutes proprietary
Provided through IDX via MiRealSource. Courtesy of MiRealSource Shareholder. Copyright MiRealSource.
The information published and disseminated by MiRealSource is communicated verbatim, without change by MiRealSource, as filed with MiRealSource by its members. The accuracy of all information, regardless of source, is not guaranteed or warranted. All information should be independently verified.
Copyright 2026 MiRealSource. All rights reserved. The information provided hereby constitutes proprietary
 IDX information is provided exclusively for consumers personal, non-commercial use and may not be used for any purpose other than to identify prospective properties consumers may be interested in purchasing. Data is deemed reliable but is not guaranteed accurate by the MLS. IDX information is provided by the Indiana Regional MLS.
Information last updated on September 17, 2026 7:02 PM UTC
IDX information is provided exclusively for consumers personal, non-commercial use and may not be used for any purpose other than to identify prospective properties consumers may be interested in purchasing. Data is deemed reliable but is not guaranteed accurate by the MLS. IDX information is provided by the Indiana Regional MLS.
Information last updated on September 17, 2026 7:02 PM UTC
 The content relating to real estate for sale and/or lease on this Web site comes in part from
the Internet Data eXchange ("IDX") program of the Northwest Indiana REALTORS® Association Multiple Listing Service ("NIRA MLS"). and is communicated verbatim, without change, as filed by its members. This information is being provided for the consumers' personal, noncommercial use and may not be used for any other purpose other than to identify prospective properties consumers may be interested in purchasing
The content relating to real estate for sale and/or lease on this Web site comes in part from
the Internet Data eXchange ("IDX") program of the Northwest Indiana REALTORS® Association Multiple Listing Service ("NIRA MLS"). and is communicated verbatim, without change, as filed by its members. This information is being provided for the consumers' personal, noncommercial use and may not be used for any other purpose other than to identify prospective properties consumers may be interested in purchasing
 Bay County REALTOR® Association All information deemed reliable but not guaranteed. All properties are subject to prior sale, change or withdrawal. Neither listing broker(s) or information provider(s) shall be responsible for any typographical errors, misinformation, misprints and shall be held totally harmless. Listing(s) information is provided for consumer's personal, non-commercial use and may not be used for any purpose other than to identify prospective properties consumers may be interested
 Midland Board of REALTORS® All information deemed reliable but not guaranteed. All properties are subject to prior sale, change or withdrawal. Neither listing broker(s) or information provider(s) shall be responsible for any typographical errors, misinformation, misprints and shall be held totally harmless. Listing(s) information is provided for consumer's personal, non-commercial use and may not be used for any purpose other than to identify prospective properties consumers may be interested
 Water Wonderland Board of REALTORS® All information deemed reliable but not guaranteed. All properties are subject to prior sale, change or withdrawal. Neither listing broker(s) or information provider(s) shall be responsible for any typographical errors, misinformation, misprints and shall be held totally harmless. Listing(s) information is provided for consumer's personal, non-commercial use and may not be used for any purpose other than to identify prospective properties consumers may be interested
 Greater Lansing Association of Realtors® (GLAR) All information deemed reliable but not guaranteed. All properties are subject to prior sale, change or withdrawal. Neither listing broker(s) or information provider(s) shall be responsible for any typographical errors, misinformation, misprints and shall be held totally harmless. Listing(s) information is provided for consumer's personal, non-commercial use and may not be used for any purpose other than to identify prospective properties consumers
 Northern Michigan MLS; All information deemed reliable but not guaranteed. All properties are subject to prior sale, change or withdrawal. Neither listing broker(s) or information provider(s) shall be responsible for any typographical errors, misinformation, misprints and shall be held totally harmless. Listing(s) information is provided for consumer's personal, non-commercial use and may not be used for any purpose other than to identify prospective properties consumers may be interested in purchasing.
