
Price Reduction - Views - Eco Friendly
Address
3315 Fernwood Avenue, Ann Arbor, MI
Price
$ 2,544
Property Attributes
- MLS#61022933
- TypeSingle Family
- Listing Status Active
- CountyWASHTENAW
- CityAnn Arbor
- AreaAnn Arbor
- NeighborhoodColonial Village
- Zip481 081
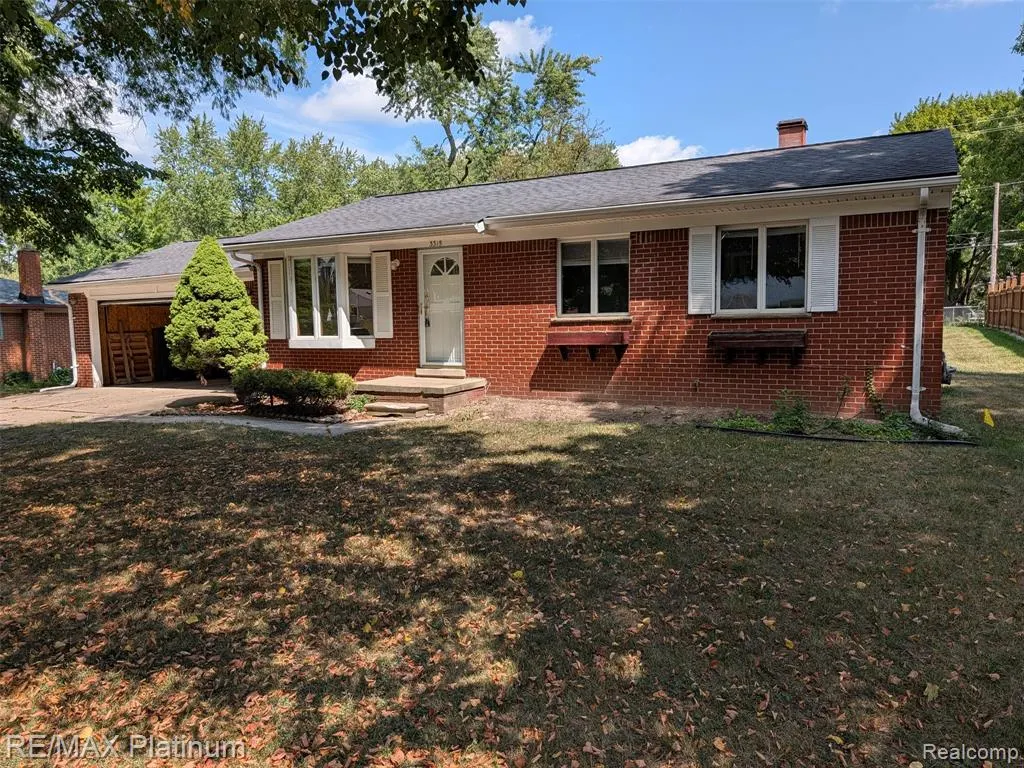
- StyleRanch
- Year Built1966
- Price$ 2,544
- Bedrooms3
- Full Bathrooms2
- Half Bathrooms0
- Sqr Footage1162
- Lot Size0.24 Acres
Data Source:
Bay County REALTOR® Association
Property Description
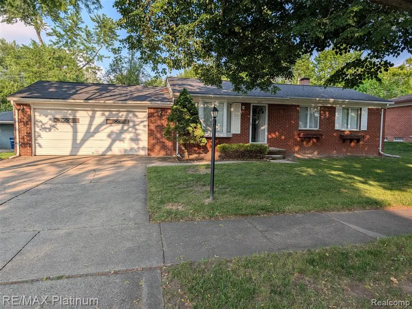
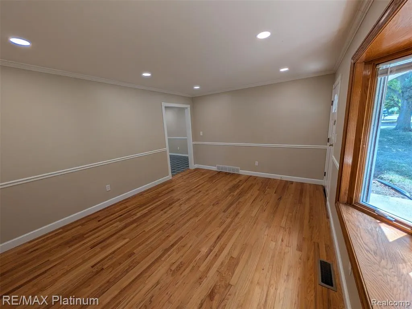
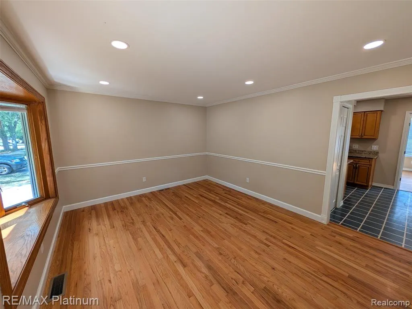
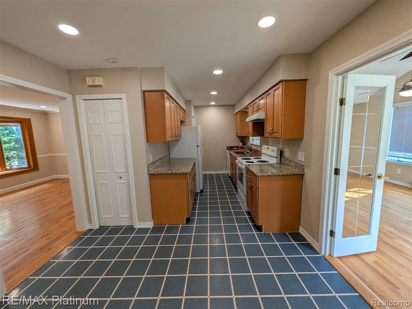
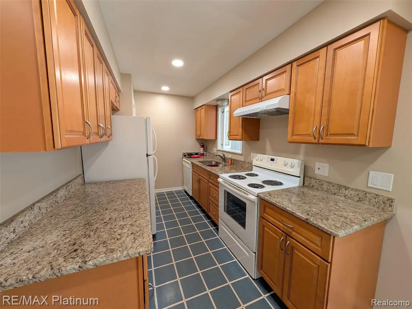
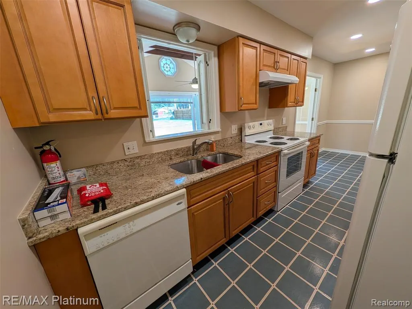
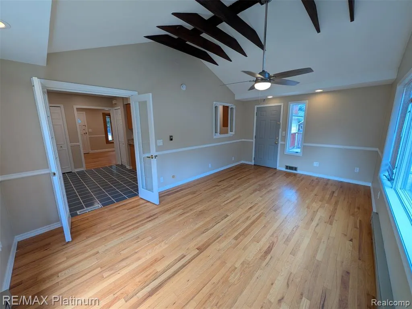
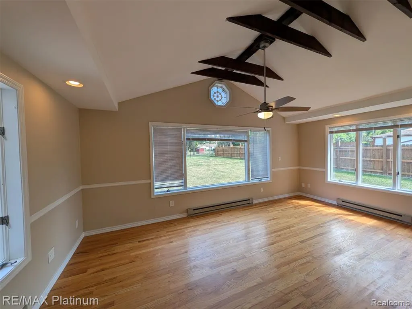
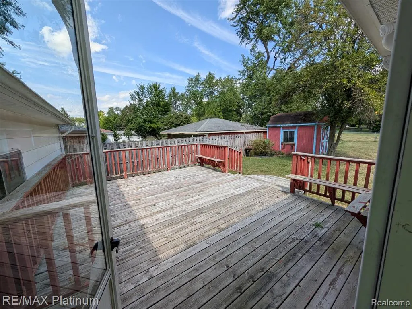
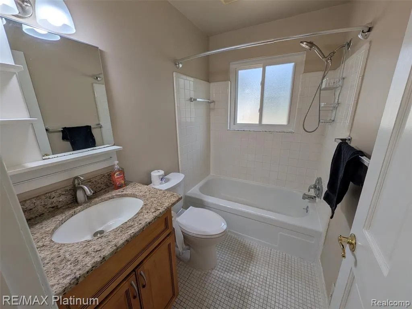
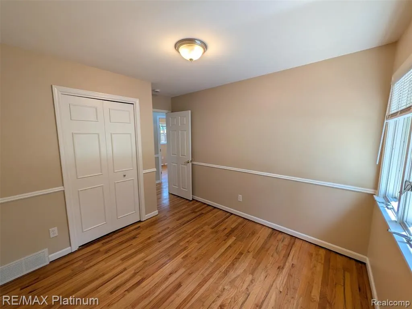
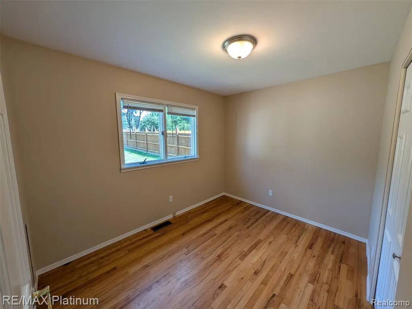
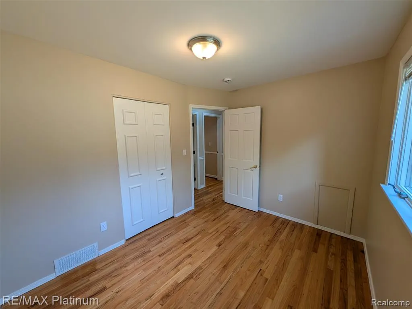
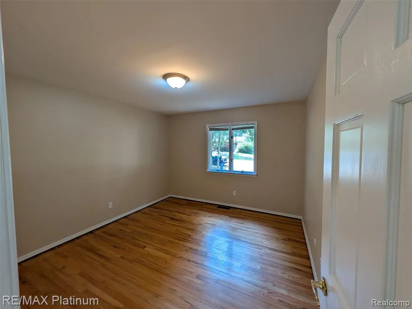
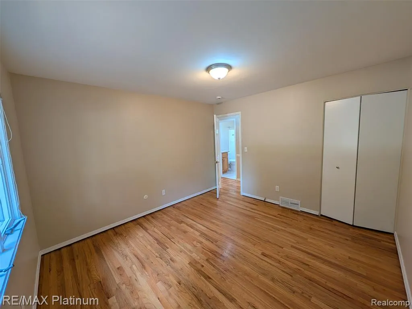
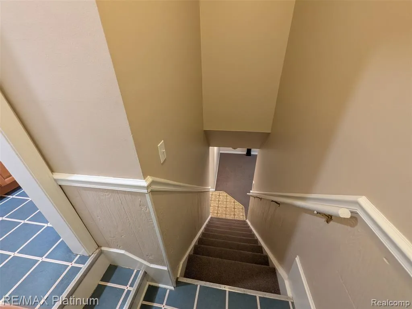
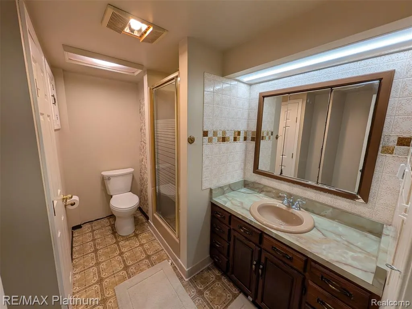
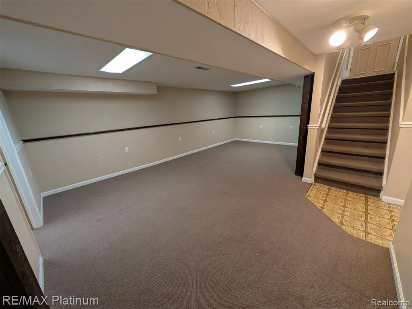
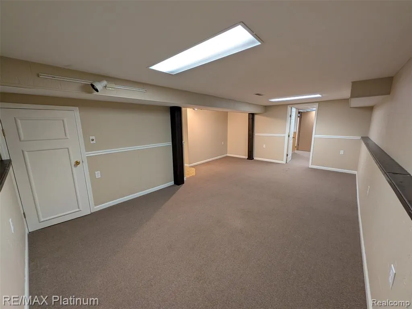
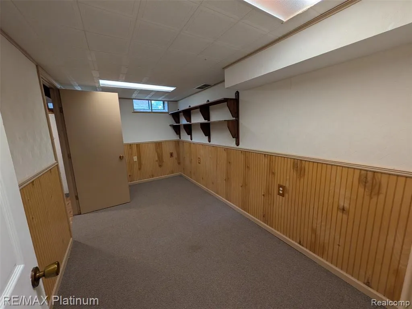
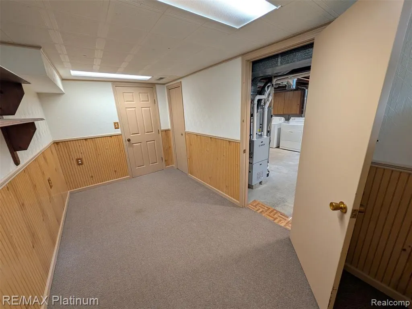
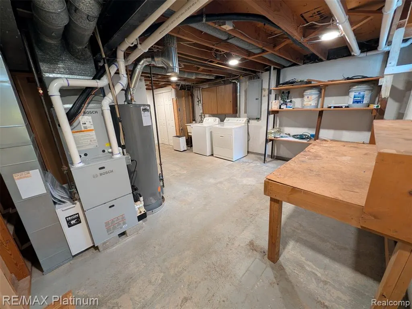
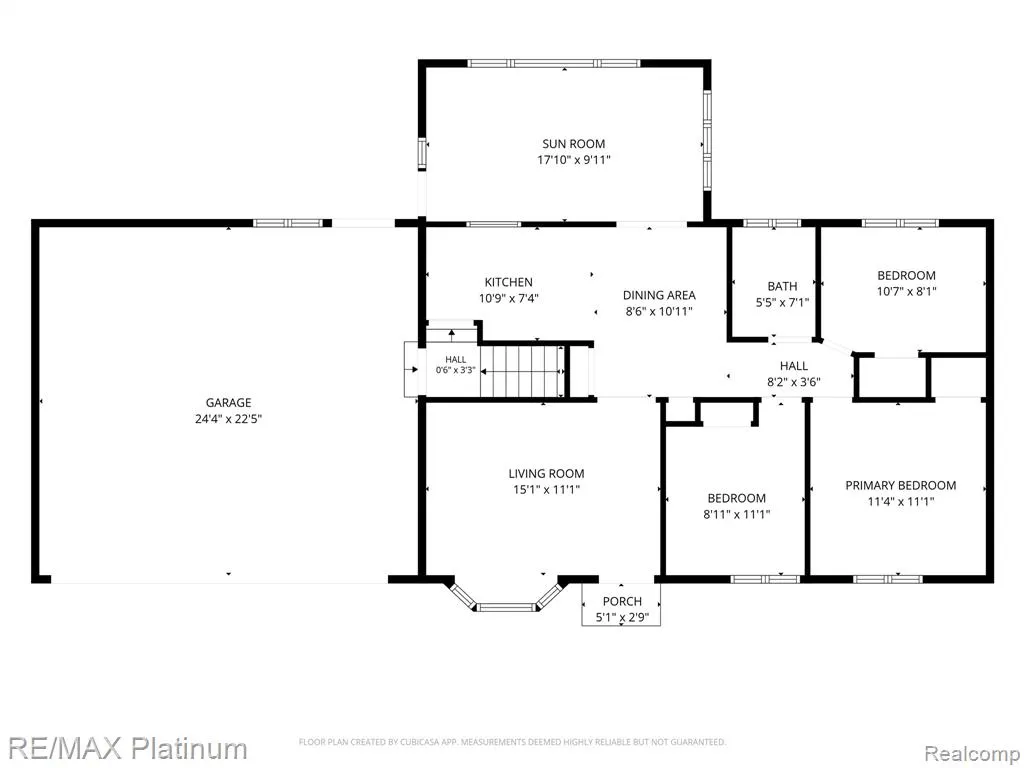
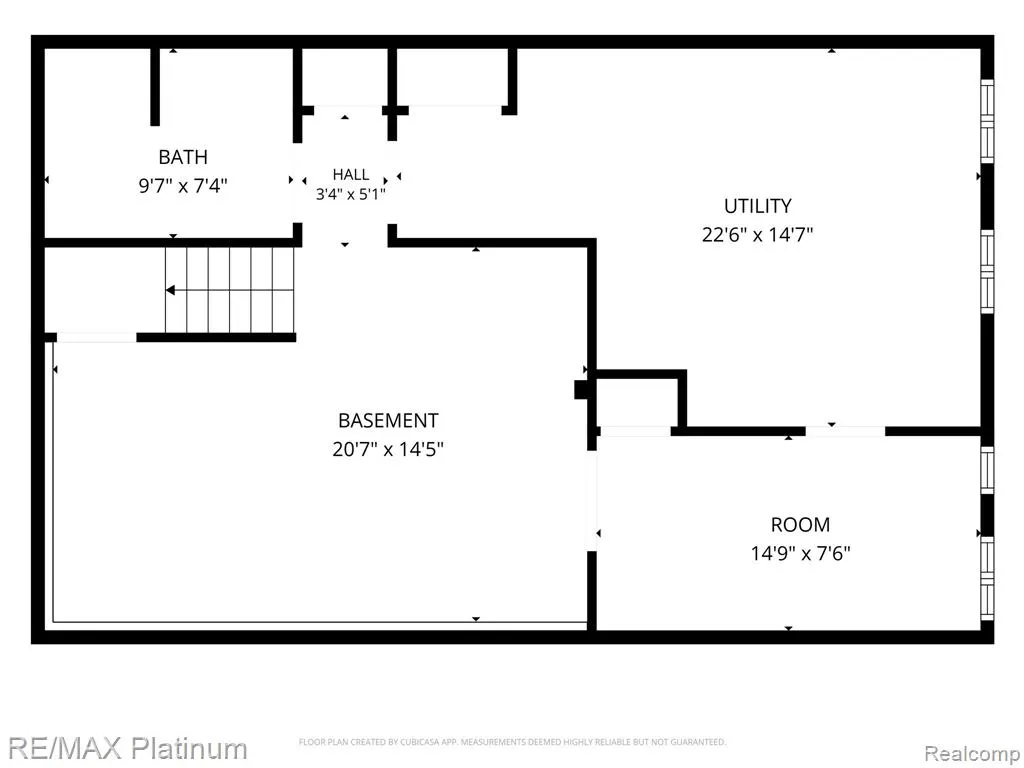
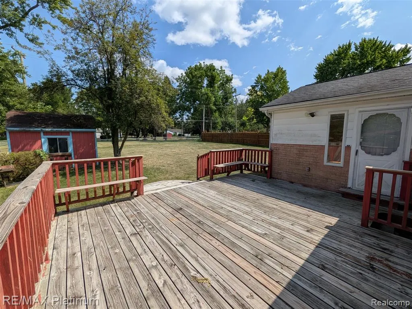
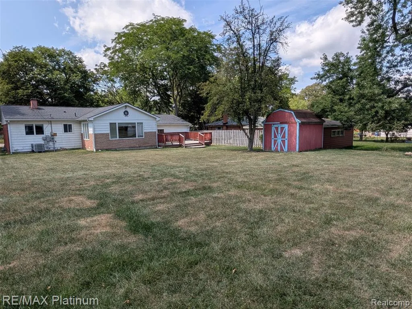
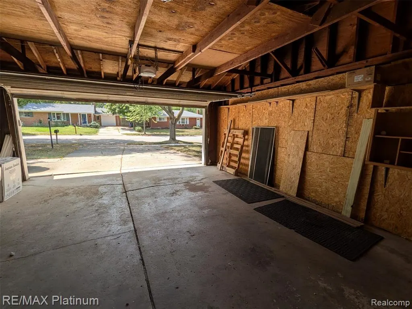
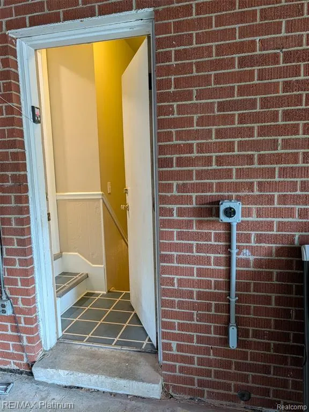
Modernized Brick Ranch | Eco-Friendly Upgrades & Prime Location Welcome to this beautifully updated, move-in-ready brick ranch nestled in a quiet, highly desirable Ann Arbor neighborhood. Seamlessly blending classic mid-century durability with smart, contemporary upgrades. Home offers over 1,800 total square feet of finished space designed for comfort, work from home style, and eco-friendly convenience. Rental Features: *$800 Annual Utility Savings - Brand-new quiet green energy furnace, heat pump, and central A/C drastically cut energy bills. Features a smart Wi-Fi thermostat for perfect year-round comfort. *Premium Finished Basement: Expansive lower level includes a full bathroom, a dedicated home office with custom built-in shelves, and a cozy, carpeted family room, and laundry washer/dryer. *EV Charging Station: Future-proofed attached garage comes fully equipped and ready for your electric vehicle. *The Showstopper Sunroom: A spectacular, light-filled addition with soaring ceilings and massive windows. Perfect for a dining room, office or primary living space with views of your expansive, private backyard and secluded deck. *Gourmet Kitchen & Main Bath: Fully remodeled with sleek new cabinetry, premium granite countertops, and modern finishes. Bright & Open Ambience: *Brand-new recessed lighting beautifully illuminates the kitchen, dining, and living areas over gleaming, refinished hardwood floors. *Management: Managed directly by a responsive, attentive owner (no large, slow property management companies). Location & Neighborhood *Location is everything. This turnkey home puts the best of Ann Arbor just 0.1 miles (a brief 2-minute stroll) from your doorstep: *Local shopping and dining hubs *Top-rated elementary and middle schools convenient public transit and main bus lines **Lease Terms *Availability: Schedule your tour today! *Pet Policy: Please inquire. *Non-smoking property. Agent Related to Owner
| Price History | |
|---|---|
| 8/20/2026 | Listed $2,644 |
| 9/5/2026 | 4$2,544 |
General Features
| Heating | Forced Air,Heat Pump(s) |
|---|---|
| Kitchen Level | Entry |
| Cooling | Ceiling Fan(s),Central A/C,Heat Pump(s) |
| Possession | At Close |
| Garage | Attached Garage,Electric in Garage,Gar Door Opener,Side Loading Garage,Workshop,Direct Access |
| Water | Public Water |
| Appliances | Dishwasher,Disposal,Dryer,Freezer,Range/Oven,Refrigerator,Washer |
| Security Deposit | 3900 |
| Full Baths | 2 |
| Bathrooms | 2 |
| Year Built | 1966 |
| Parking | 2 Spaces |
| Subdivision | Colonial Village |
| Water Heater | Gas |
| Style | Ranch |
| County | Washtenaw |
| Class | RESIDENTIAL |
| Type | Single Family |
| Associated Document Count | 3 |
| Status | Active |
| Subdivision | MI |
| Sale/Rent | For Rent |
| Green Features | HVAC,Lighting,Thermostat |
| Manufactured Y/N | No |
| Structure Style | 1 Story |
| Primary City | Ann Arbor |
| Directions | From the interesection of Packard and Platt head east on Packard to Fernwood,go South on Fernwood to address on East side of street |
| City | Ann Arbor |
| School District | Ann Arbor Public Schools |
| Lease Y/N | Yes |
| Originating MLS | RealComp |
| Financial Terms | Lease |
| Legal Description | LOT 27 COLONIAL VILLAGE |
| DOM | 25 |
| Postal Code | 48108 |
| Price Per Sq Ft Total AG | 2.19 |
| Public Remarks | Modernized Brick Ranch | Eco-Friendly Upgrades & Prime Location Welcome to this beautifully updated,move-in-ready brick ranch nestled in a quiet,highly desirable Ann Arbor neighborhood. Seamlessly bl |
Interior Features
| Family Room Level | Basement |
|---|---|
| Dining Room Level | Entry |
| Living Room Level | Entry |
| Basement | Finished,Outside Entrance |
| Bedroom 1 Level | Entry |
| Laundry Room Level | Basement |
| Kitchen Length | 7 |
| Family Room Length | 20 |
| Laundry Room Width | 12 |
| Family Room Width | 20 |
| Living Room Length | 11 |
| Bedroom 2 Width | 11 |
| Bedroom 3 Width | 10 |
| Laundry Room Length | 15 |
| Dining Room Width | 8 |
| Bedroom 2 Length | 11 |
| Living Room Width | 14 |
| Bedroom 3 Length | 12 |
| Dining Room Length | 11 |
| Kitchen Width | 11 |
| Beds | 3 |
| Fireplace? | No |
| Total Rooms | 12 |
| Bedroom 1 Length | 12 |
| Bedroom 1 Width | 11 |
| Below Grade SqFt | 912 |
| Above Grade SqFt | 1162 |
| Basement Y/N | Yes |
| Library/Den Length | 10 |
| Library/Den Level | Basement |
| Library/Den Width | 12 |
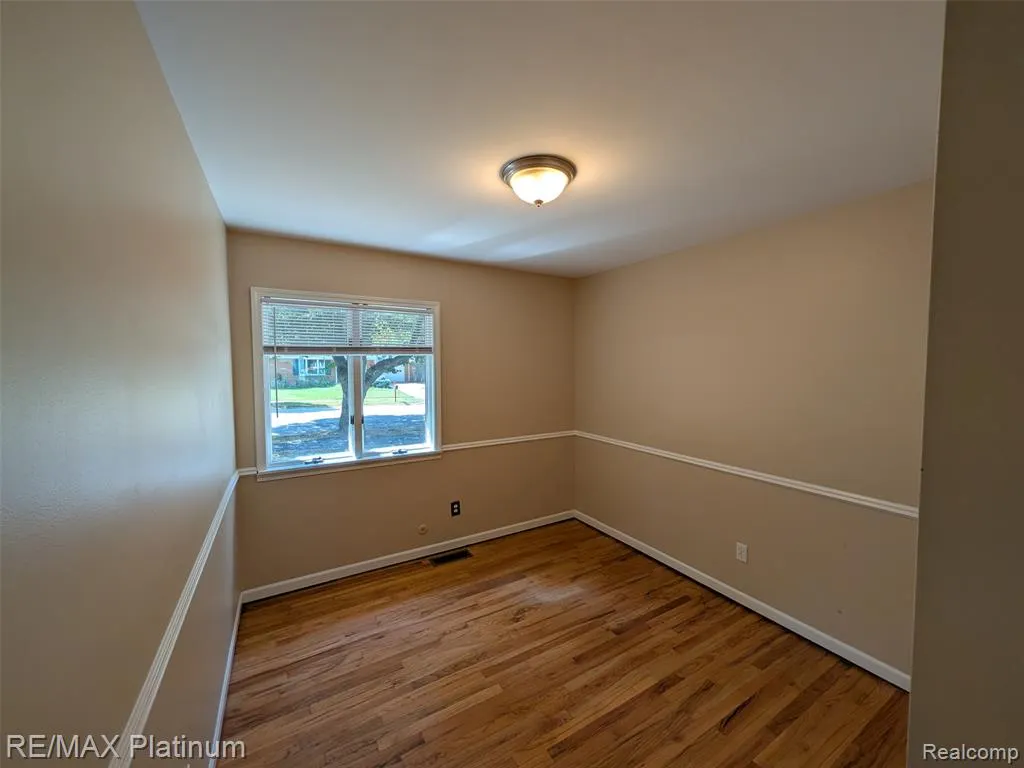
| Bedroom 2 Floor Covering | Wood |
| Bedroom 3 Floor Covering | Wood |
| Kitchen Floor Covering | Linoleum |
| Total SqFt Finished | 1862 |
| Bathroom 1 Length | 8 |
| Bathroom 1 Width | 5 |
| Bathroom 2 Length | 7 |
| Bathroom 2 Width | 9 |
Exterior Features
| Exterior | Aluminum,Brick |
|---|---|
| Exterior Amenities | Exterior Balcony,Deck,Fenced Yard,BBQ/Grill Built-in,Patio |
| Frontage | 75 |
| Garage Dimensions | 22 x 24 |
| Lot Size Area | 0.24 |
| Pool (Y/N) | No |
| Lot Dimensions | 75X140 |
| OUT BUILDINGS | Shed |
| Garage # of Car | 2.5 |
| Roads | Paved Street |
| FOUNDATION TYPE | Basement |
| Waterfront Y/N | No |
| Garage Y/N | Yes |
Amenities
- Foreclosure
- Views
- Short Sale
- New Construction
- Adult 55+
- Lease To Own
- No HOA Fees
- Furnished
- Primary On Main
- Air Conditioning
- Seller Finance
- Green
- Fixer Upper
- Horse
- Golf
- Fireplace
- Deck
- Garage
- Basement
- Pool
Property vs Single Family Average in 481 081
Year Built
In The Neighborhood
Open House
Goshen
$ 330,000
- Type
- Single Family
Listed by Kendra Nafziger of Coldwell Banker Real Estate Group
 Listing information is provided by Participants of the MichRIC MLS. IDX information is provided exclusively for personal, non-commercial use, and may not be used for any purpose other than to identify prospective properties consumers may be interested in purchasing. Information deemed reliable but not guaranteed. ©: MichRIC MLS. Last Update September 17, 2026 6:48 PM UTC
 Midwest Real Estate Data (MRED) All information deemed reliable but not guaranteed. All properties are subject to prior sale, change or withdrawal. Neither listing broker(s) or information provider(s) shall be responsible for any typographical errors, misinformation, misprints and shall be held totally harmless. Listing(s) information is provided for consumer's personal, non-commercial use and may not be used for any purpose other than to identify prospective properties consumers may be interested in purchasing. The data relating to real estate for sale on this website comes in part from the Internet Data Exchange program of the Multiple Listing Service. Real estate listings held by brokerage firms other than Berkshire Hathaway HomeServices Tomie Raines REALTORS® - East Lansing may be marked with the Internet Data Exchange logo and detailed information about those properties will include the name of the listing broker(s) when required by the MLS. Copyright ©2026 All rights reserved.Based on information submitted to the MLS GRID as of September 17, 2026 6:28 PM UTC All data is obtained from various sources and may not have been verified by broker or MLS GRID. Supplied Open House Information is subject to change without notice.
Data is updated as of September 17, 2026 6:28 PM UTC
Midwest Real Estate Data (MRED) All information deemed reliable but not guaranteed. All properties are subject to prior sale, change or withdrawal. Neither listing broker(s) or information provider(s) shall be responsible for any typographical errors, misinformation, misprints and shall be held totally harmless. Listing(s) information is provided for consumer's personal, non-commercial use and may not be used for any purpose other than to identify prospective properties consumers may be interested in purchasing. The data relating to real estate for sale on this website comes in part from the Internet Data Exchange program of the Multiple Listing Service. Real estate listings held by brokerage firms other than Berkshire Hathaway HomeServices Tomie Raines REALTORS® - East Lansing may be marked with the Internet Data Exchange logo and detailed information about those properties will include the name of the listing broker(s) when required by the MLS. Copyright ©2026 All rights reserved.Based on information submitted to the MLS GRID as of September 17, 2026 6:28 PM UTC All data is obtained from various sources and may not have been verified by broker or MLS GRID. Supplied Open House Information is subject to change without notice.
Data is updated as of September 17, 2026 6:28 PM UTC
 Provided through IDX via MiRealSource. Courtesy of MiRealSource Shareholder. Copyright MiRealSource.
The information published and disseminated by MiRealSource is communicated verbatim, without change by MiRealSource, as filed with MiRealSource by its members. The accuracy of all information, regardless of source, is not guaranteed or warranted. All information should be independently verified.
Copyright 2026 MiRealSource. All rights reserved. The information provided hereby constitutes proprietary
Provided through IDX via MiRealSource. Courtesy of MiRealSource Shareholder. Copyright MiRealSource.
The information published and disseminated by MiRealSource is communicated verbatim, without change by MiRealSource, as filed with MiRealSource by its members. The accuracy of all information, regardless of source, is not guaranteed or warranted. All information should be independently verified.
Copyright 2026 MiRealSource. All rights reserved. The information provided hereby constitutes proprietary
 IDX information is provided exclusively for consumers personal, non-commercial use and may not be used for any purpose other than to identify prospective properties consumers may be interested in purchasing. Data is deemed reliable but is not guaranteed accurate by the MLS. IDX information is provided by the Indiana Regional MLS.
Information last updated on September 17, 2026 7:02 PM UTC
IDX information is provided exclusively for consumers personal, non-commercial use and may not be used for any purpose other than to identify prospective properties consumers may be interested in purchasing. Data is deemed reliable but is not guaranteed accurate by the MLS. IDX information is provided by the Indiana Regional MLS.
Information last updated on September 17, 2026 7:02 PM UTC
 The content relating to real estate for sale and/or lease on this Web site comes in part from
the Internet Data eXchange ("IDX") program of the Northwest Indiana REALTORS® Association Multiple Listing Service ("NIRA MLS"). and is communicated verbatim, without change, as filed by its members. This information is being provided for the consumers' personal, noncommercial use and may not be used for any other purpose other than to identify prospective properties consumers may be interested in purchasing
The content relating to real estate for sale and/or lease on this Web site comes in part from
the Internet Data eXchange ("IDX") program of the Northwest Indiana REALTORS® Association Multiple Listing Service ("NIRA MLS"). and is communicated verbatim, without change, as filed by its members. This information is being provided for the consumers' personal, noncommercial use and may not be used for any other purpose other than to identify prospective properties consumers may be interested in purchasing
 Bay County REALTOR® Association All information deemed reliable but not guaranteed. All properties are subject to prior sale, change or withdrawal. Neither listing broker(s) or information provider(s) shall be responsible for any typographical errors, misinformation, misprints and shall be held totally harmless. Listing(s) information is provided for consumer's personal, non-commercial use and may not be used for any purpose other than to identify prospective properties consumers may be interested
 Midland Board of REALTORS® All information deemed reliable but not guaranteed. All properties are subject to prior sale, change or withdrawal. Neither listing broker(s) or information provider(s) shall be responsible for any typographical errors, misinformation, misprints and shall be held totally harmless. Listing(s) information is provided for consumer's personal, non-commercial use and may not be used for any purpose other than to identify prospective properties consumers may be interested
 Water Wonderland Board of REALTORS® All information deemed reliable but not guaranteed. All properties are subject to prior sale, change or withdrawal. Neither listing broker(s) or information provider(s) shall be responsible for any typographical errors, misinformation, misprints and shall be held totally harmless. Listing(s) information is provided for consumer's personal, non-commercial use and may not be used for any purpose other than to identify prospective properties consumers may be interested
 Greater Lansing Association of Realtors® (GLAR) All information deemed reliable but not guaranteed. All properties are subject to prior sale, change or withdrawal. Neither listing broker(s) or information provider(s) shall be responsible for any typographical errors, misinformation, misprints and shall be held totally harmless. Listing(s) information is provided for consumer's personal, non-commercial use and may not be used for any purpose other than to identify prospective properties consumers
 Northern Michigan MLS; All information deemed reliable but not guaranteed. All properties are subject to prior sale, change or withdrawal. Neither listing broker(s) or information provider(s) shall be responsible for any typographical errors, misinformation, misprints and shall be held totally harmless. Listing(s) information is provided for consumer's personal, non-commercial use and may not be used for any purpose other than to identify prospective properties consumers may be interested in purchasing.
